Nick Izzo
Portfolio
Architecture is the discipline of imagination refined through accuracy.
This collection represents my evolving journey in design and building technology—where every line has purpose, every measurement defines space, and every structure tells a story. Creativity and calculation converges to form environments that inspire, serve, and endure. It celebrates the details often overlooked but essential to transforming ideas into meaningful spaces.
My Portfolio
Welcome to my portfolio. Here you’ll find a selection of my work. Explore my projects to learn more about what I do.


Project 1
Project 2
Project 3

Project 3 : Light
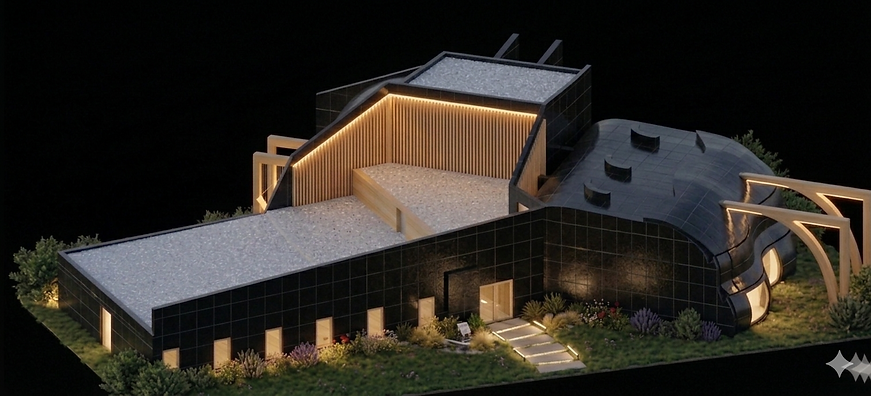
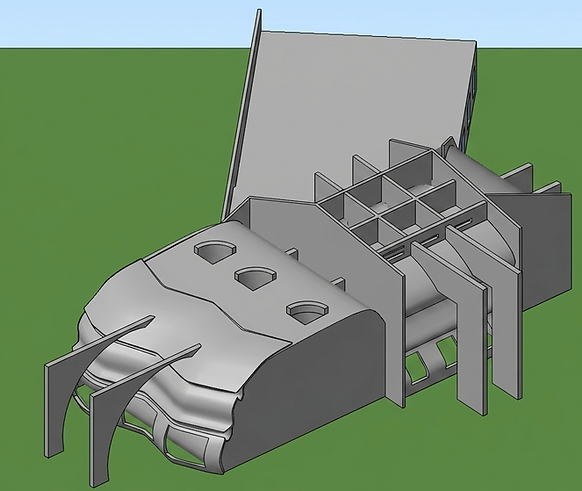
Our final project was to design a proposed non-denominational chapel on the campus of Farmingdale State College. The design focused on creating a peaceful and spiritual environment for people of all faiths through the creative use of natural light and asymmetrical form. The chapel was designed to integrate seamlessly into the campus while providing spaces for worship, reflection, and community gathering.
Light Background Research
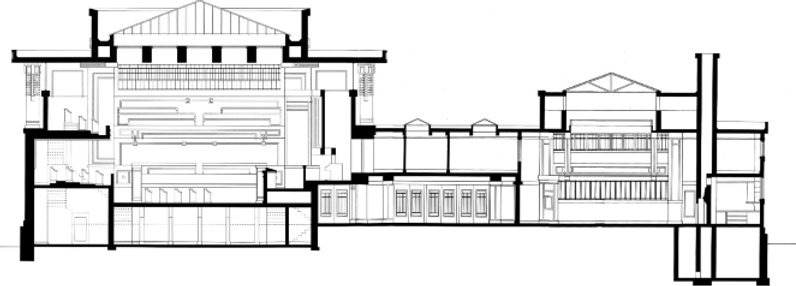
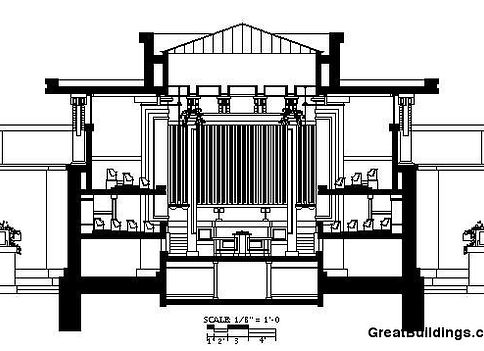
The Unity Temple - Frank Lloyd Wright

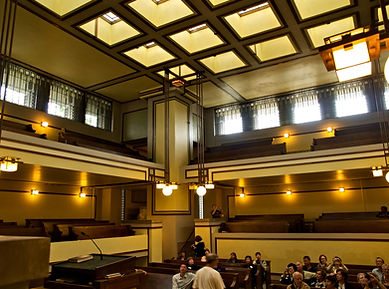
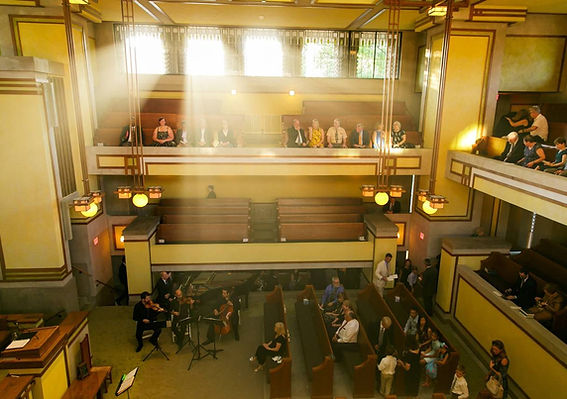
The lighting in Unity Temple, designed by Frank Lloyd Wright, was thoughtfully designed to create a calm and spiritual atmosphere. Natural light enters through amber-tinted skylights, producing a warm glow that enhances the sense of reflection, serenity, and timelessness within the space.
Frank Lloyd Wright incorporated the concept of “compression and release” throughout the design, using lower ceiling heights in transitional spaces before opening into the expansive sanctuary. This sequence creates a feeling of anticipation and emphasizes the dramatic experience of entering the large, naturally illuminated worship space.
The diffused light entering through the skylights and clerestory windows softens the interior atmosphere while limiting direct views to the outside, encouraging reflection and contemplation. This approach creates a sense of separation from the exterior world and enhances the spiritual quality of the space through a calm, luminous environment.
Site Location
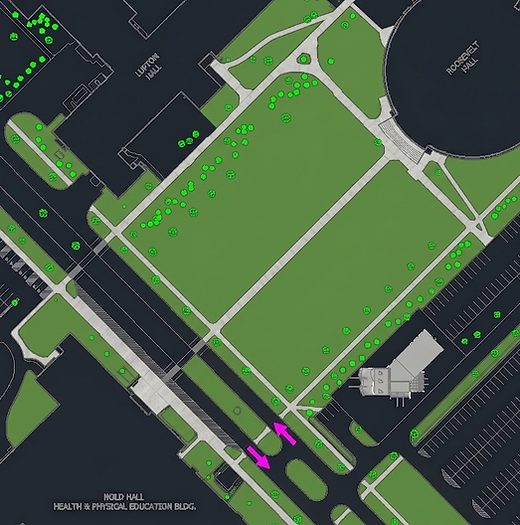
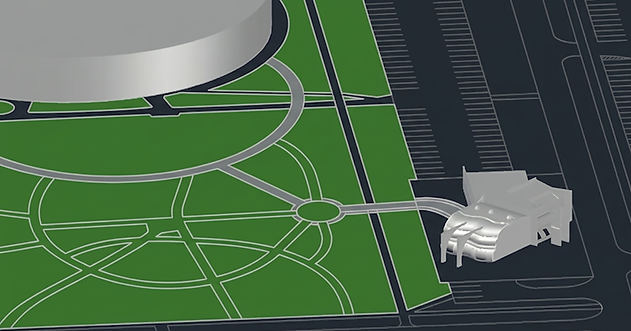
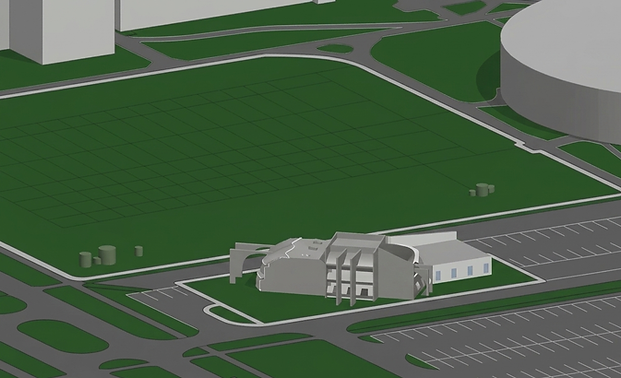
The selected site is located near Lupton Hall, the newly renovated Roosevelt Hall, the campus athletic center, and the main entrance to the college, allowing the chapel to become a central and accessible gathering space within the campus fabric. Adjacent to a large open field, the location provides a calm and open atmosphere that enhances the building’s spiritual purpose while maximizing views, natural light, and connection to the surrounding campus environment.
.png)
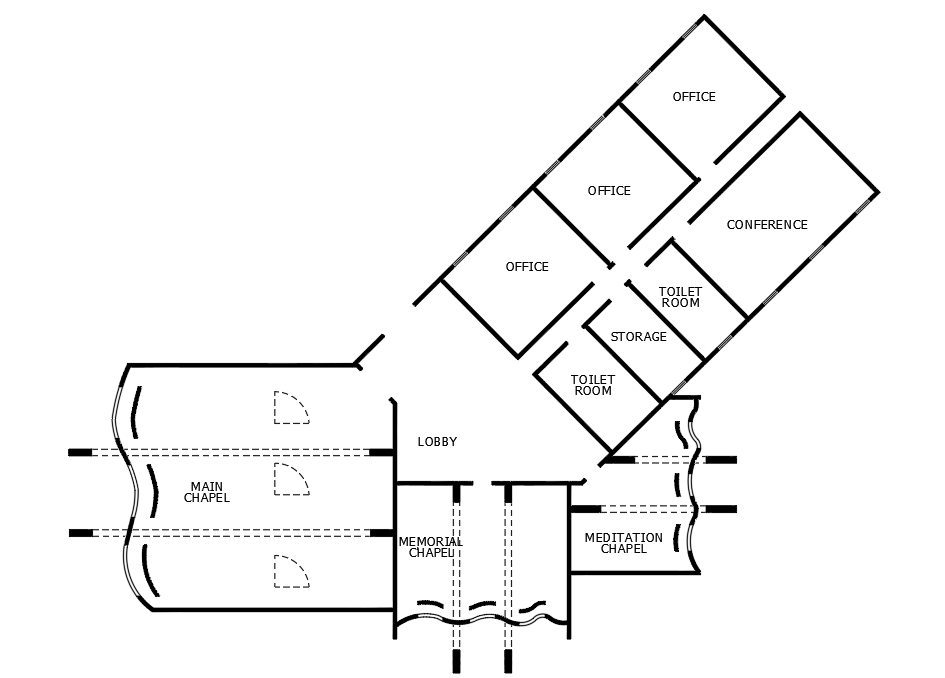
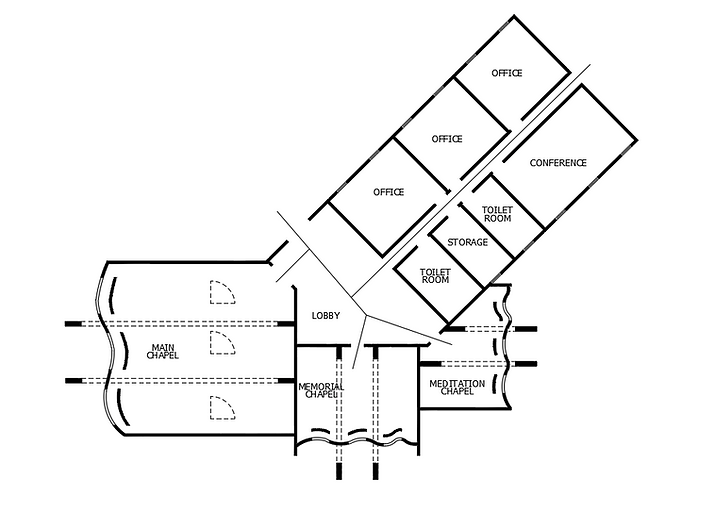
Sorting of Space
Religious
- Main Chapel
- Memorial Chapel
- Meditation Chapel
Secular
Hierarchy
- Main Chapel
- Conference Room
- Offices
- Bathrooms
- Storage
Final Floor Plan
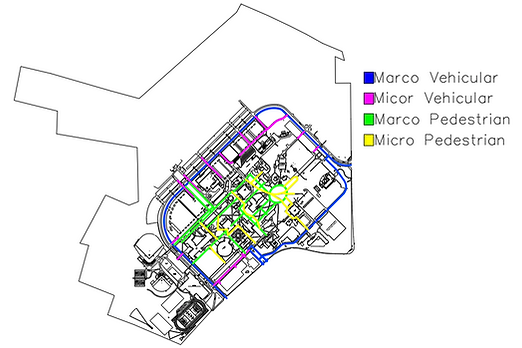
Circulation
Contextual Analysis Charts
Circulation
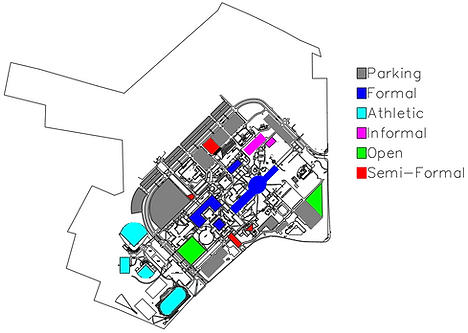
Spaces
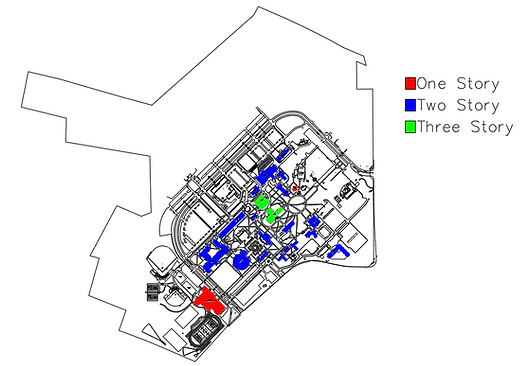
Forms
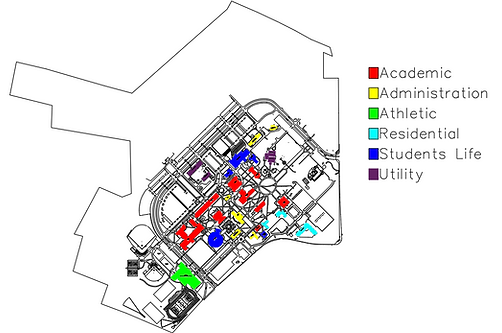
Function / Building Use
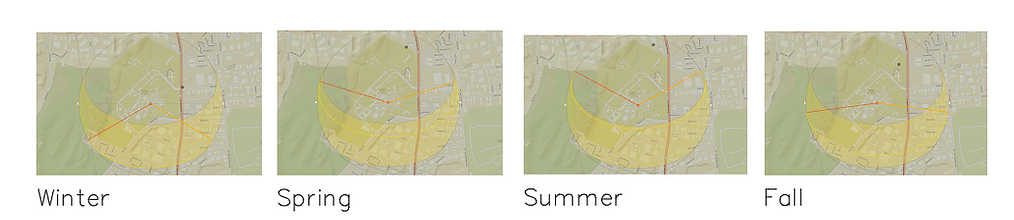
Sun Angles
Preliminary 2D Light Sections



Surrounding Context
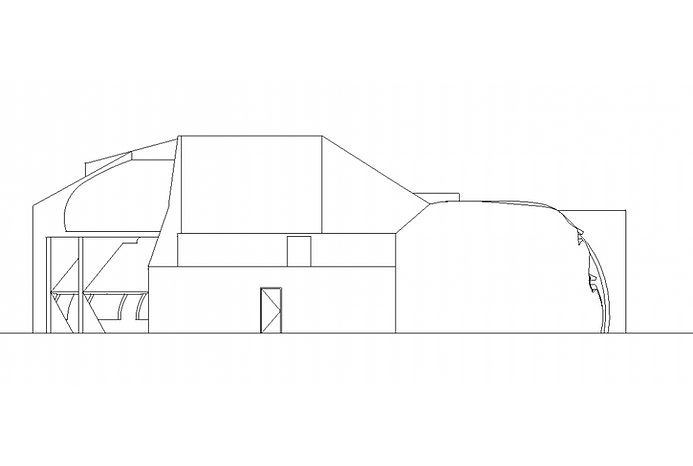
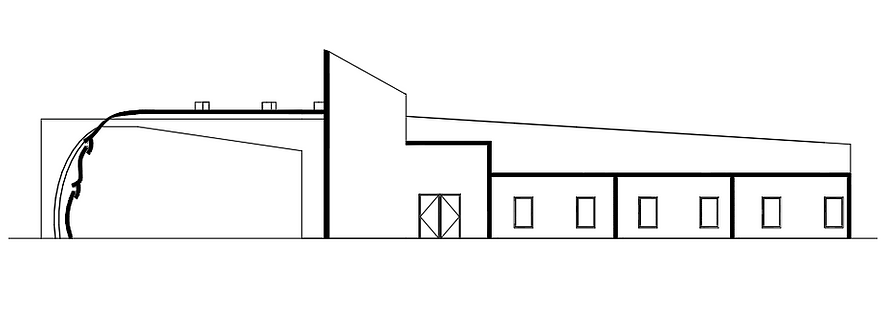
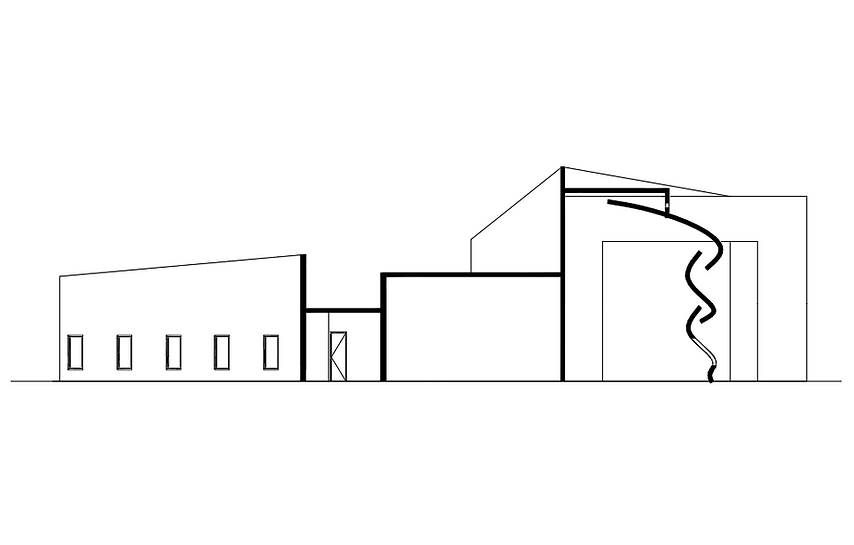
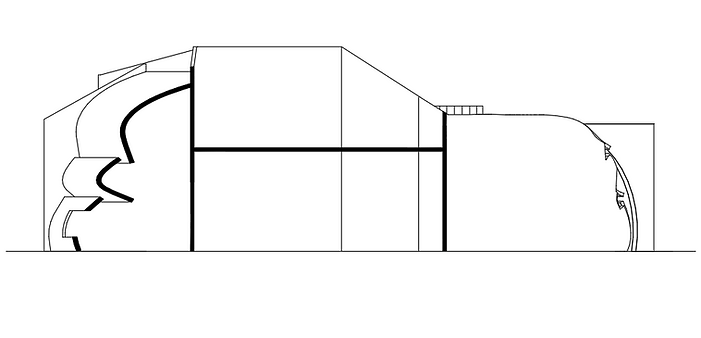
Elevations
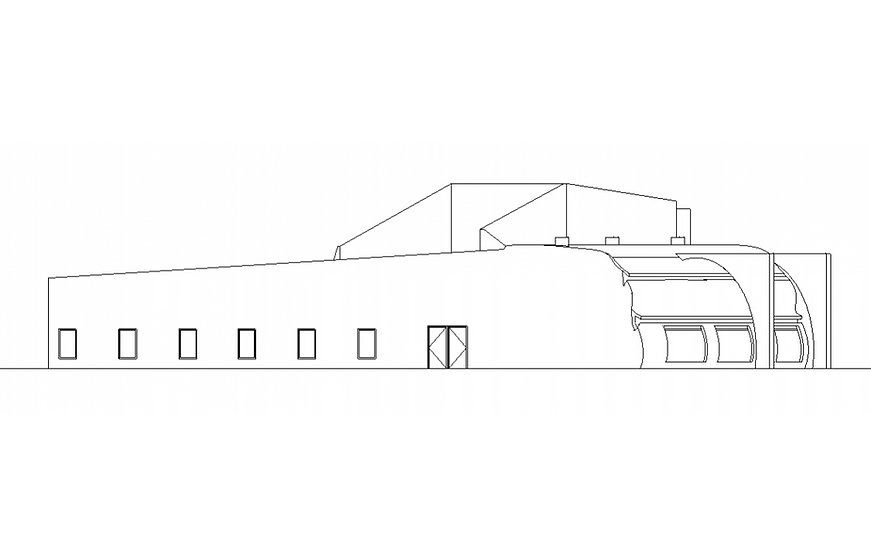

Southwest Elevation:
Northwest Elevation:
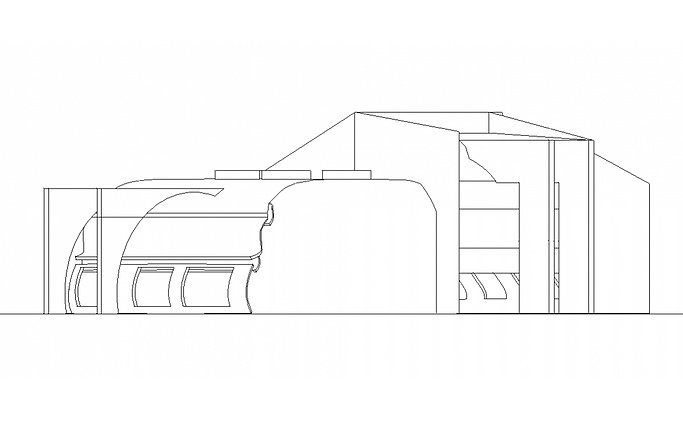
Southeast Elevation:
Northeast Elevation:

Sections
Exterior Views
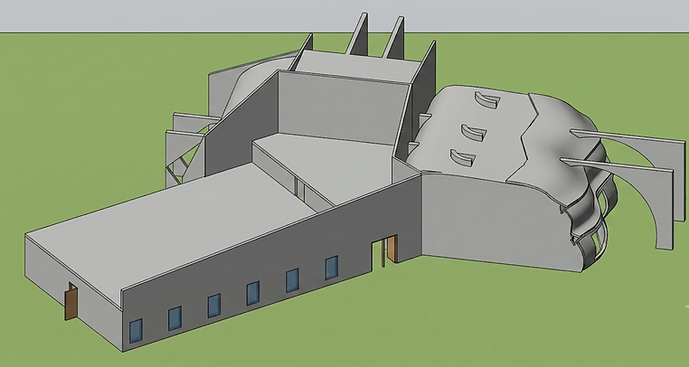
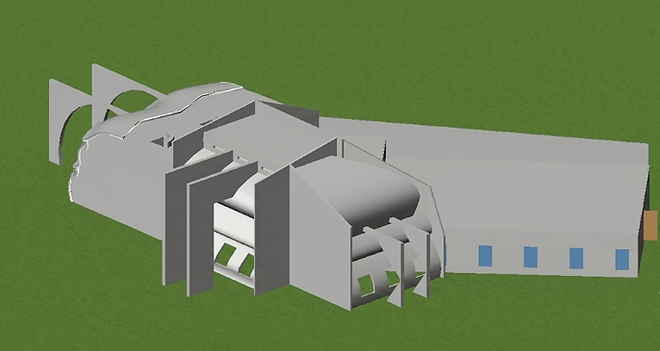
Renderings